
Industrial Operations
Site Planner for Blender
Available for Purchase
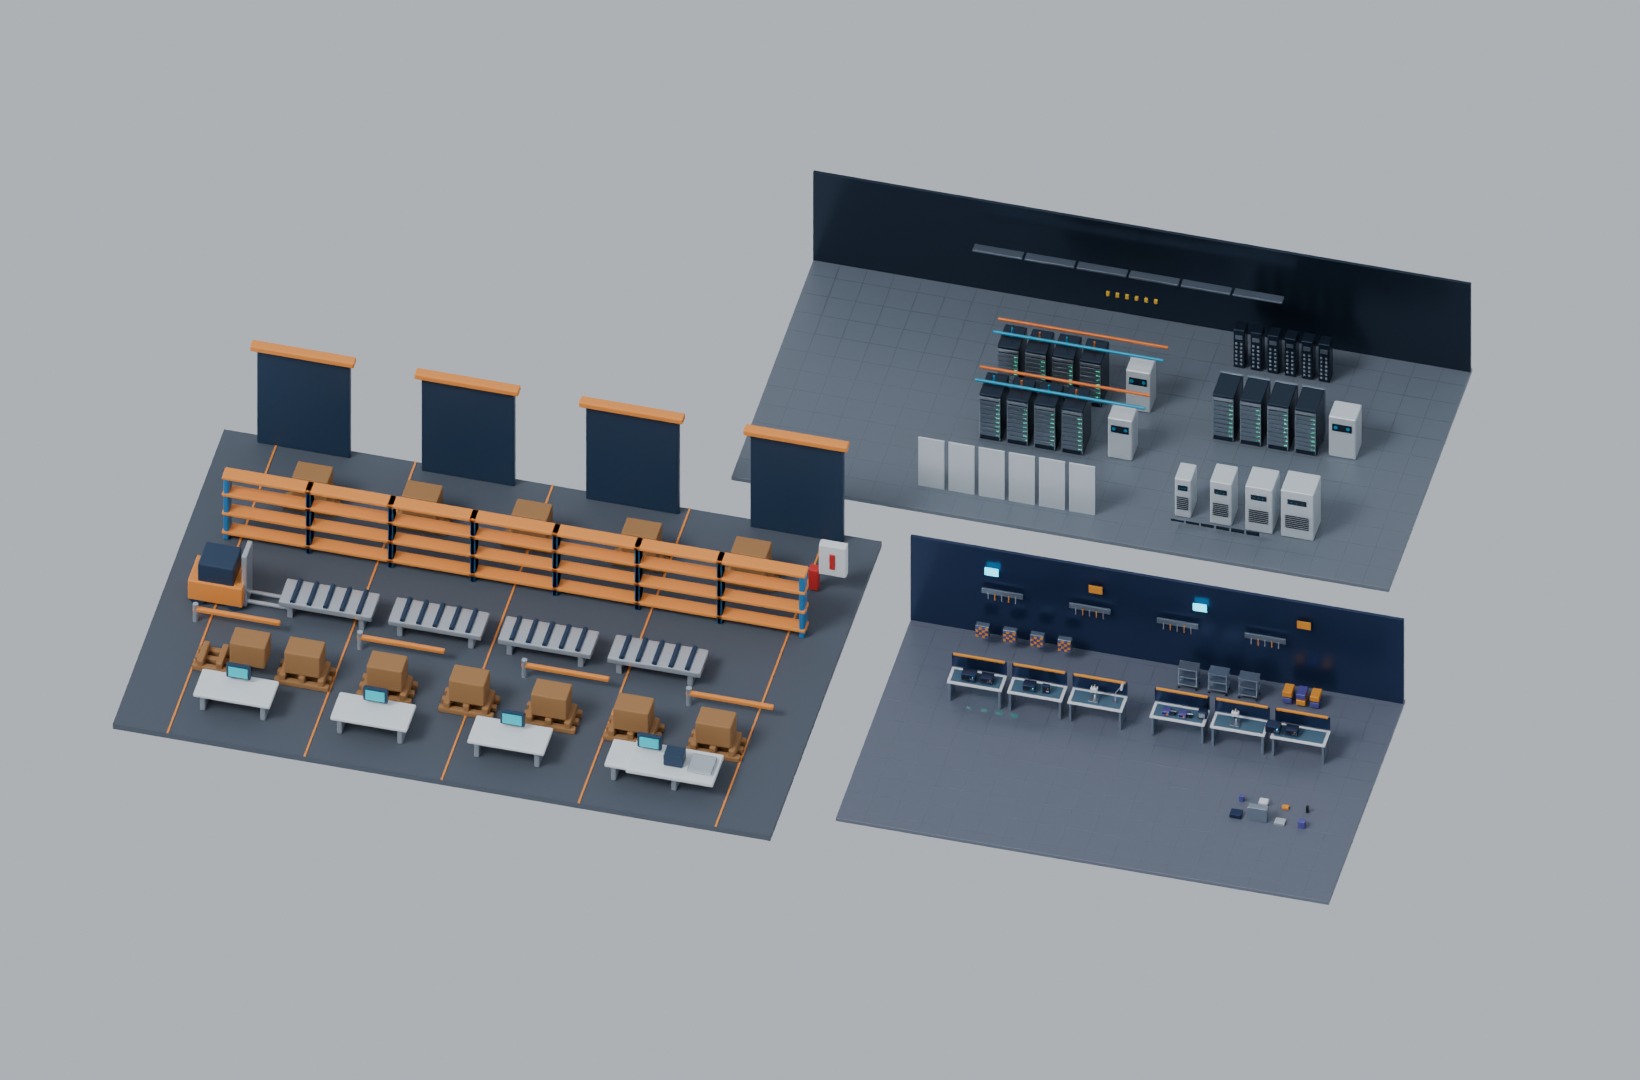
Lay out a receiving dock, electronics repair room and data-centre service aisle. Walk a proposal team through the handoffs between them using one editable concept scene.
Buy on CGTrader · US$19.99 list price. Check the store for current offers.
Open the first review
- Extract the Blender files to a writable folder. Open Site-Plan.blend in Blender 5.2.4. Choose File → Save As and name a working copy. The CGTrader edition, Industrial Operations Site Planner for Blender, packages the three GLB zones in a separate download.
- Start at frame 1 for the whole site. In the Timeline’s current-frame field, enter 2 for receiving, 3 for repair or 4 for the service aisle. In the 3D Viewport, choose View → Cameras → Active Camera if you have orbited away. The frames switch between four fixed views.
- Choose Render → Render Image for the current view. In the render window choose Image → Save As to save a PNG for a proposal or handoff.
Follow a service part through the site
Use one example part to structure the conversation. A planner can stage its receipt, identify where a technician would examine it, and show the destination rack. The collection supplies the visual setting. Your team supplies the actual process, route and operating requirements.
| Zone and view | Find in the Outliner | Review prompt |
|---|---|---|
| A · Receiving Frame 2 | DockDoor_01Pallet_01 | Where would a spare arrive, wait for inspection and transfer to the bench? |
| B · Repair Frame 3 | CB_DiagnosticsBench_1CB_ReworkBench_1 | Which bench would receive the part, and where would the team show work awaiting handoff? |
| C · Service aisle Frame 4 | FA_DTC_Rack_-1_1FA_DTC_CDU_A | Which rack or cooling unit is the visual destination, and which view best explains the service visit? |
Open Review worksheet.csv in your spreadsheet app. Record an asset or view, one observation, a proposed change and the person who will confirm it. Save a separate worksheet for each proposal revision.
Change the layout
Move a whole zone
In the Outliner search MOVE A, MOVE B or MOVE C. Select the matching Empty. With the pointer in the 3D Viewport, press G, then X or Y, enter a distance in metres and press Enter. Its equipment and detail camera move together. The overview camera stays fixed. Reframe it if you move the zones beyond its initial view.
Place or isolate a component
Filter Asset finder.csv by zone, library or family. Copy the Example mesh in Site-Plan value into the Outliner search for a specific piece. For a multi-piece assembly, use its Catalogue name to find the matching pieces and select those you want to move or duplicate. Shift+D duplicates the selection. In the viewport, View → Local View → Toggle Local View isolates selected geometry. Toggle again to return to the full site.
Prepare two alternatives
Save separate layouts with File → Save As. The scene uses local editable meshes and materials. Editing the proposal copy leaves the original layouts in Zone libraries available for the next brief. To recover an individual mesh, use File → Append, open the relevant library, choose Object and select its exact name.
Files and recovery
- Site-Plan.blend contains the assembled layout, movable zones, four review cameras, editable geometry and materials.
- Zone libraries contains a standalone Blender source for FlowDock Studio, CircuitBench Studio and FluxAisle Studio. Each retains its own original composition.
- GLB contains one binary glTF per standalone zone. Import the required GLB in another compatible application and check its axis and unit conversion. The four-camera planning workflow lives in the Blender master.
- Asset finder.csv cross-references 215 named warehouse parts, 51 workshop catalogue entries and 66 infrastructure entries. Multi-piece entries include an example mesh and a matching piece count. These three library counts use their original cataloguing conventions.
- Review worksheet.csv holds a reusable prompt and review fields for each handoff. Site-overview.jpg shows the included default plan.
If you lose a zone, clear the Outliner search and check the collection’s visibility. Return to frame 1 and the active camera. For an accidental edit, use Undo or reopen a fresh copy from the archive.
Scope, licensing and help
Use this collection for concept layouts, visual explanations and training illustrations. It does not calculate equipment capacity, throughput, service clearances, temperatures, electrical behaviour or safe routes. Confirm every real-world facility decision with the relevant project specialists.
The source scenes contain the same underlying FlowDock, CircuitBench and FluxAisle artwork available as individual kits. This edition adds the combined planning scene, four review views, cross-library finder and handoff worksheet. The licence on the marketplace listing governs use and sharing. Creative Market licences · CGTrader licences
For help, contact Howth Technology Factory through the Howth Technology Factory support page. Include your Blender version, filename and the operation you tried.
Buyer questions
Who will use this collection?
Site planners, industrial visualisation artists and training designers can explain a service workflow across three different facilities or work zones.
What do I open first?
Extract the ZIP and open Start-here.html, then Site-Plan.blend.
Can I see the whole site immediately?
Yes. The first frame opens the assembled three-zone layout with an overview camera.
Can I present only the dock?
Select frame 2 to use the receiving camera. Frames 3 and 4 show the repair area and service aisle.
How do I move a whole facility area?
Select its named MOVE Empty in the Outliner and translate it. Its geometry and detail camera follow.
Does the overview camera follow my changes?
It stays in place. Reframe the overview after moving a zone beyond its initial composition.
Can I edit one rack or instrument?
Yes. Search its catalogue name to select its constituent meshes, then edit or duplicate your selection.
How do I find one exact piece?
Filter Asset finder.csv by library or family and paste the example mesh name into the Blender Outliner search.
Are the listed numbers all unique equipment designs?
The warehouse count covers named parts. The repair and infrastructure counts cover catalogue entries, including assemblies, repeated units and variants.
Can I start with just the repair workshop?
Yes. Open the CircuitBench standalone Blender library or import its GLB.
Which warehouse activities are represented?
The dock library includes receiving doors, pallet storage, picking conveyors and outbound packing equipment.
What repair activities are represented?
The workshop has populated diagnostics and rework benches, generic instruments, extraction equipment and parts storage.
What does the data-centre zone include?
It includes direct-to-chip and rear-door cooling arrangements, compute racks, distribution units, pipes and aisle infrastructure.
Can I change the surface finishes?
Yes. The native geometry carries editable Blender materials. Select a mesh and open Material Properties.
Can I use another 3D application?
Each standalone zone has a GLB 2.0 file. Check that your importer handles binary glTF, materials and units as expected.
Which files contain the combined site?
Site-Plan.blend contains the editable combined layout. Site-overview.jpg shows a rendered reference of its default composition.
Does the collection include the individual kits’ full catalogue of export formats?
This edition supplies the editable Blender libraries and a GLB for each zone.
Does the scene depend on a connected asset service?
The master contains local geometry and materials. The guide and CSV files open locally after extraction.
How do I produce a presentation image?
Go to a marked frame, choose Render Image, then save the resulting image from the render window.
How do I compare two proposals?
Save two Blender working copies, render the same camera in each and record the changes in separate copies of the review worksheet.
How do I recover a piece I edited or deleted?
Append the object from its standalone Blender file, or reopen a fresh copy of the master from the ZIP.
Does it calculate clearances or test a proposed site?
It illustrates an arrangement. A qualified project team must assess service clearances, safety, electrical capacity, thermal loads and certification.
I already own one or more individual kits. What is new?
This edition combines their artwork into a movable site plan and adds four review views, a shared finder and a cross-zone review worksheet.
Can I hand the editable files to a client?
Check the licence on your marketplace order for your intended client deliverable, especially if you plan to share editable source files. The included guide links to the applicable terms.
How do I get support?
Contact Howth Technology Factory through the purchase or the company website and include the filename, Blender version and operation you tried.